1402 SW Osprey Cove, Port St. Lucie, FL 34986
- $719,750
- 5
- BD
- 4
- BA
- 3,753
- SqFt






- List Price
- $719,750
- Price Change
- ▼ $10,127 1786489722
- Days on Market
- 56
- MLS#
- B26023408
- Bedrooms
- 5
- Full Bathrooms
- 4
- Sq. Ft
- 3,753
- Subtype
- Single Family Residence
- County
- St. Lucie
- Subdivision
- Country Club Estates Parcel 8 Phase 2
- Year Built
- 1989
Property Description
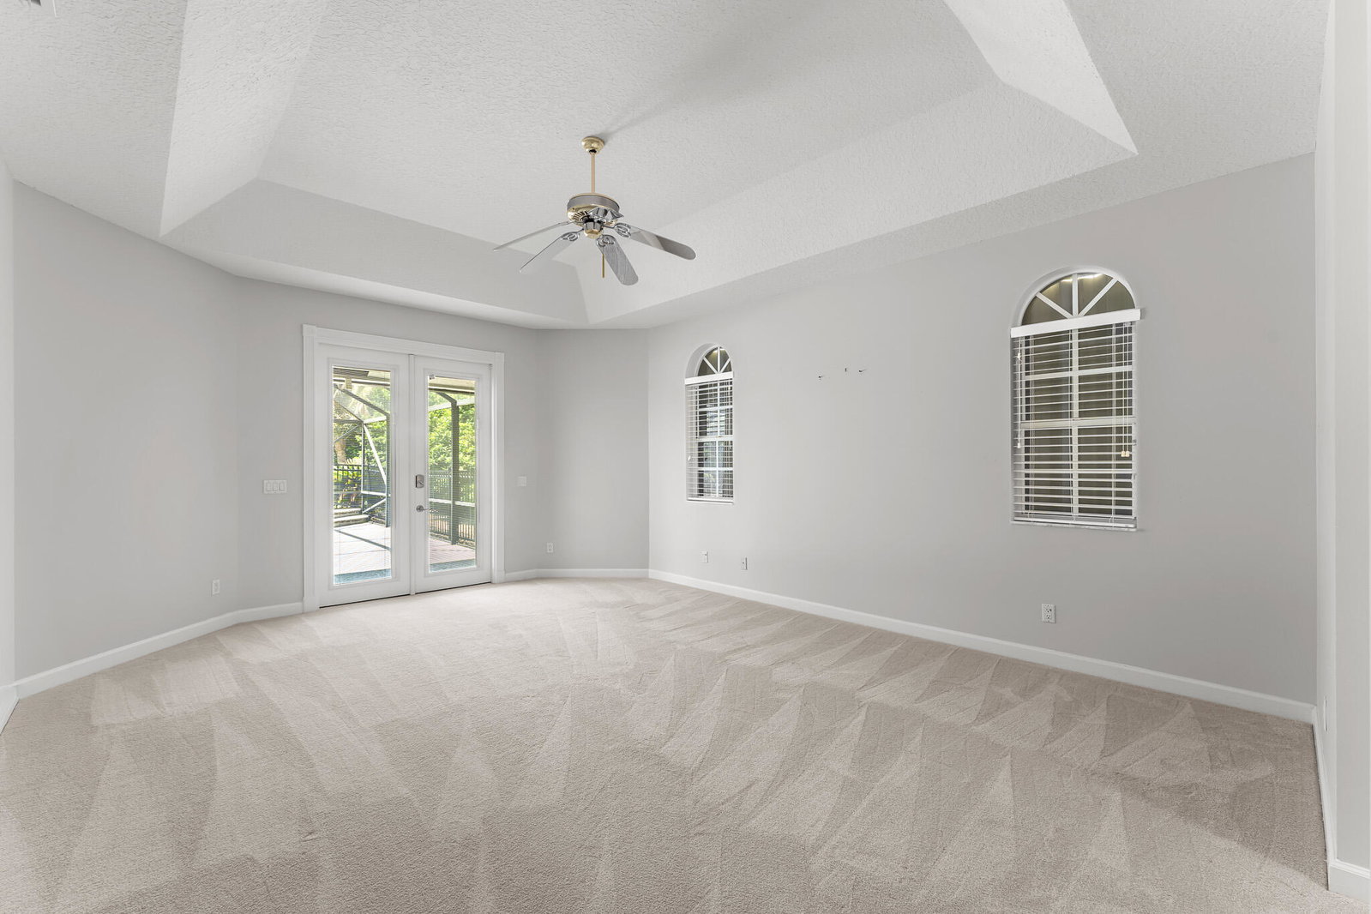
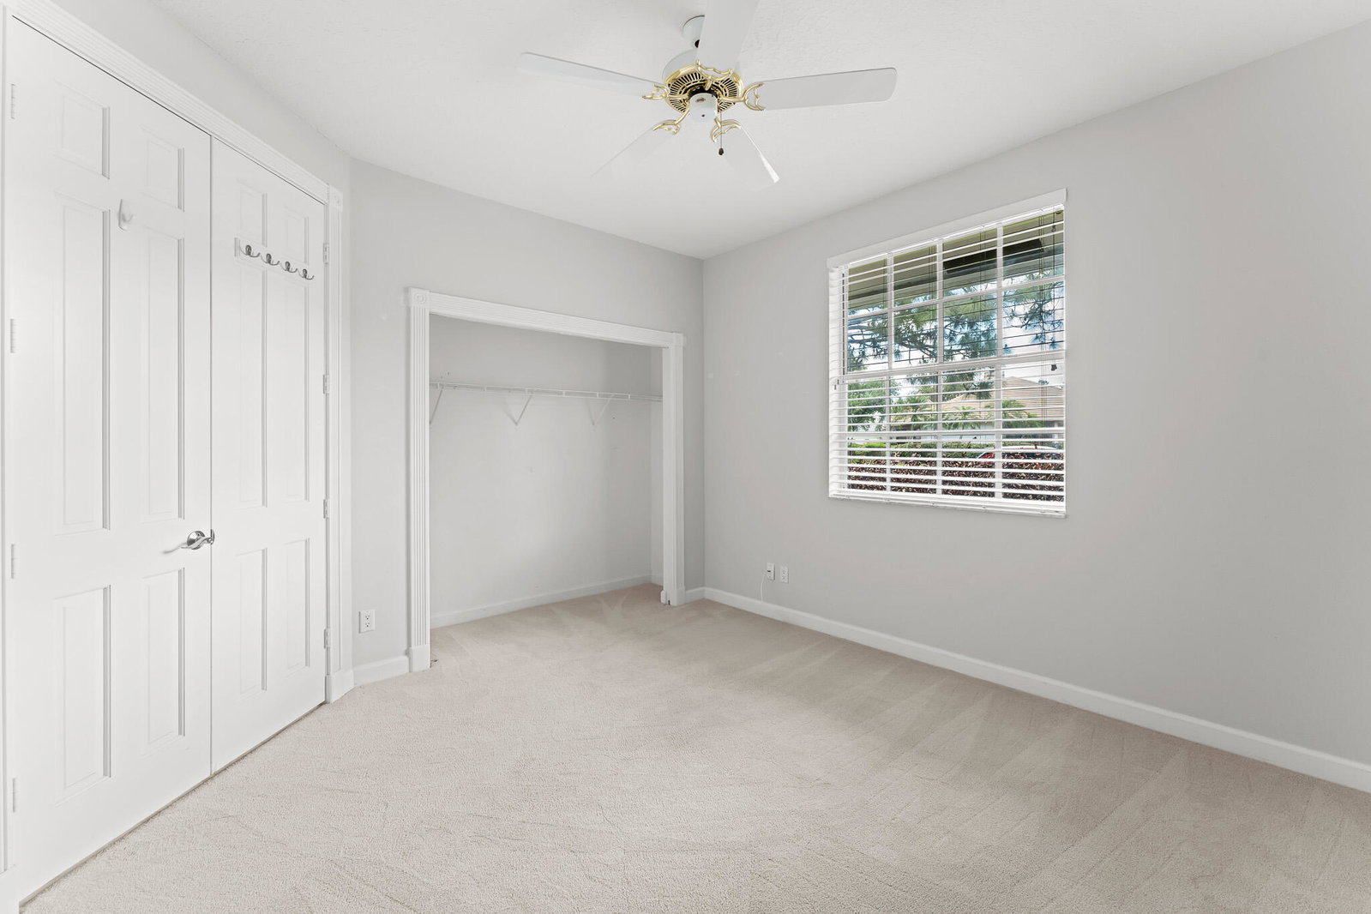
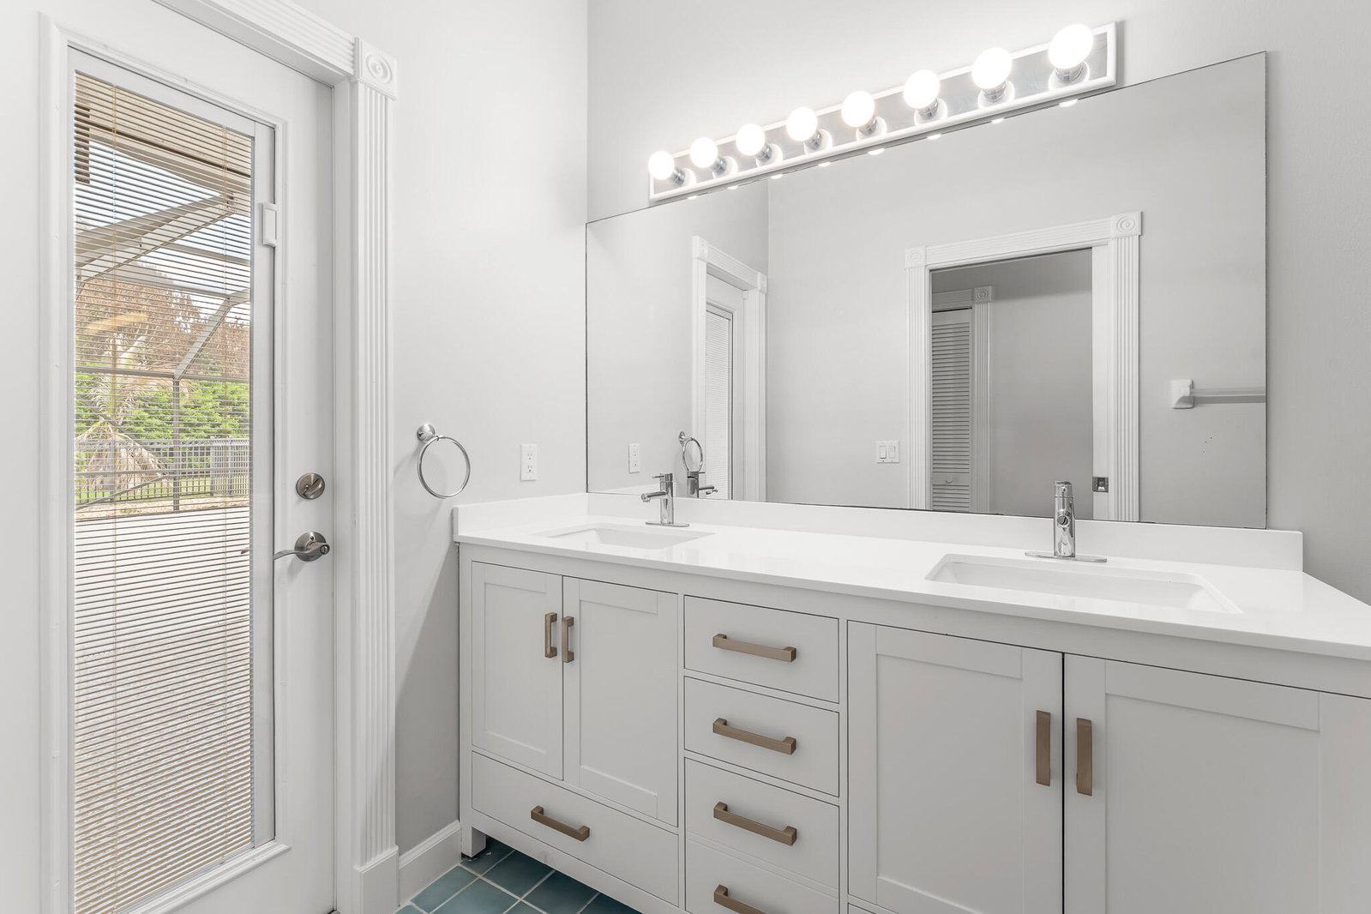
SPACIOUS CUSTOM 5 BEDROOM, 4 BATHROOM HOME IN GATED COMUNITY ON 1/2 ACRE. PRIVATE YARD W/ HEATED POOL AND LARGE COVERED PORCH. ENJOY COOKING OR ENTERTAINING IN THE AMPLE EAT-IN KITCHEN W/ADJOINING FAMILY ROOM, PLUS PRIVATE OFFICE, MASTER BATH W/WALK-IN TUB & SHOWER PLUS ACCESS TO POOL DECK. THIS HOME IN COUNTRY CLUB ESTATES IS "MOVE-IN READY! WHOLE HOUSE GENERATOR. ALL OF THIS PLUS AN ASSUMABLE VA LOAN UNDER 3% AVAILABLE FOR QUALIFIED BUYER! THIS GREAT HOME WILL BE OPEN SUNDAY (8/16/26) FROM 1:00PM TO 3:00PM. COME ON OUT! YOU WILL BE GLAD YOU DID!! THIS HOME IS A GREAT VALUE FOR THE SPACIOUS AREA INCLUDED AND THE VERY CONVENIENT LOCATION.
Additional Information
- Garage Spaces
- 2
- Hoa
- Yes
- Hoa Amount
- 249
- Pets Allowed
- Cats OK, Number Limit, Yes
- Construction
- Block, Stucco
- Cooling
- Central Air, Ceiling Fan(s), Electric
- Equipment
- Generator
- Flooring
- Carpet, Ceramic Tile, Marble, Tile
- Furnished
- Unfurnished
- Heating
- Central, Electric
- Restrict
- BuyerApprovalRequired, NoBoats, NoRv, NoTrailerParking
- Roof
- Barrel, Tile, Ridge Vents
- Security
- Gated with Guard, Gated Community, Smoke Detector(s)
- Taxes
- $7,758
- Utilities
- Cable Connected, Electricity Connected, Natural Gas Available, Phone Connected, Sewer Connected, Water Connected
- View
- Garden
- Private Pool
- Yes
- Amenities
- Gated, Home Owners Association, Restaurant
- Waterfront
- None
- Stories
- 1
- Acres
- 0.50
- Price Per Sqft
- $191
Mortgage Calculator
Listing courtesy of Florida Areawide Real Estate. Contact:
 All listings featuring the BMLS logo are provided by Beaches MLS Inc. Copyright 2026 Beaches MLS. This information is not verified for authenticity or accuracy and is not guaranteed. © 2026 Beaches Multiple Listing Service, Inc. All rights reserved.
Agent: Susan F Brown | Email: susan.pga@gmail.com