10139 Lexington Circle N, Boynton Beach, FL 33436
- $475,000
- 3
- BD
- 2
- BA
- 1,631
- SqFt




- Sold Price
- $475,000
- List Price
- $479,900
- Days on Market
- 10
- Closing Date
- Sep 04, 2026
- MLS#
- B26049308
- Bedrooms
- 3
- Full Bathrooms
- 2
- Sq. Ft
- 1,631
- Subtype
- Single Family Residence
- County
- Palm Beach
- Subdivision
- Lexington Lakes
- Year Built
- 1992
Property Description
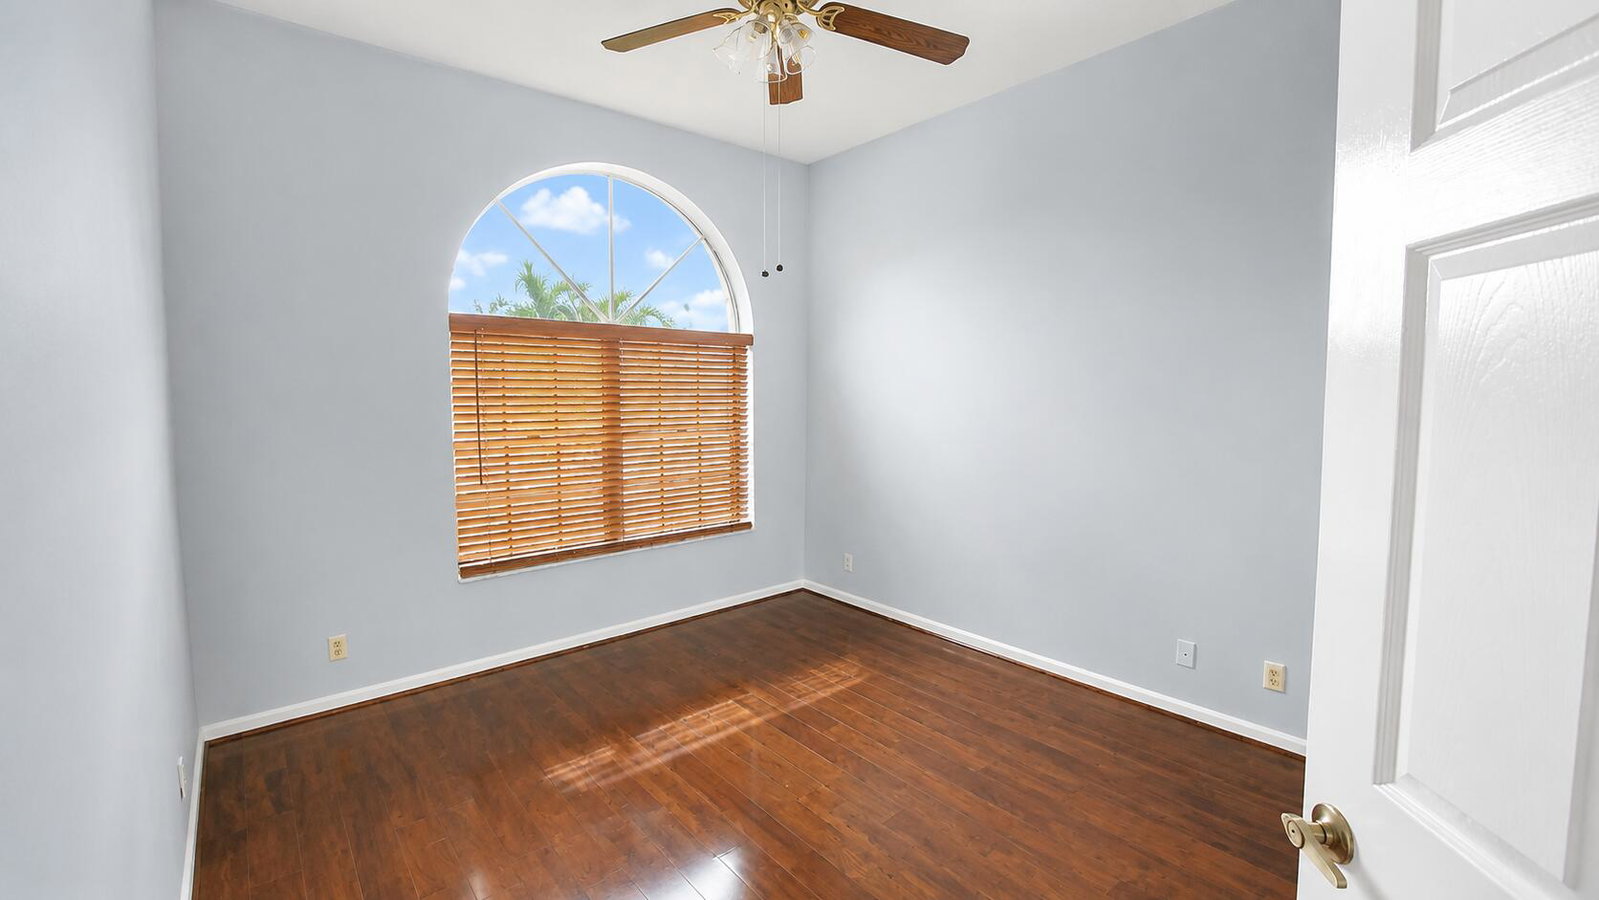
Immaculate 3-bedroom, 2-bath home in the highly desirable Lexington Lakes community! This light and bright split-bedroom floor plan features soaring vaulted ceilings, an updated kitchen (2010), spacious living areas, and a 2-car garage. The tile roof was replaced in 2010. Beautiful tropical landscaping and exceptional curb appeal welcome you home. Residents enjoy a clubhouse, pool, tennis and pickleball courts, with cable TV and high-speed internet included in the HOA. Ideally located near shopping, restaurants, parks, top-rated schools, major highways, vibrant downtown Delray Beach, and the beautiful Atlantic Ocean beaches.
Additional Information
- Garage Spaces
- 2
- Hoa
- Yes
- Hoa Amount
- 375
- Pets Allowed
- No Pet Restrictions, Yes
- Construction
- Concrete, Stucco
- Cooling
- Central Air, Ceiling Fan(s)
- Flooring
- Laminate, Tile
- Heating
- Central
- Restrict
- NoBoats, NoRv, RentalRestriction
- Roof
- Tile
- Taxes
- $2,202
- Utilities
- Cable Available, Electricity Available, None, Sewer Connected, Water Available
- Amenities
- Clubhouse, Home Owners Association, Pickleball, Pool, Sidewalks, Street Lights, Tennis Court(s)
- Stories
- 1
- Acres
- 0.13
- Price Per Sqft
- $291
- Elementary School
- Crosspointe
- Middle School
- Congress
- High School
- Boynton Beach
Mortgage Calculator
Listing courtesy of RE/MAX Prestige Realty/LW. Contact:
Selling Office: RE/MAX Direct. All listings featuring the BMLS logo are provided by Beaches MLS Inc. Copyright 2026 Beaches MLS. This information is not verified for authenticity or accuracy and is not guaranteed. © 2026 Beaches Multiple Listing Service, Inc. All rights reserved.
Agent: Michael P. Porcelli | Email: porcellirealtor@gmail.com