Share this with your friends


+15617447025
Blue Ocean Realty, LLC.
220 Jungle Road, Palm Beach, FL 33480
- $55,000,000
- 6
- BD
- 10
- BA
- 8,405
- SqFt




- List Price
- $55,000,000
- Days on Market
- 62
- MLS#
- B26063010
- Bedrooms
- 6
- Full Bathrooms
- 8
- Half Bathrooms
- 2
- Sq. Ft
- 8,405
- Subtype
- Single Family Residence
- County
- Palm Beach
- Subdivision
- Estate Section
- Year Built
- 2022
Property Description
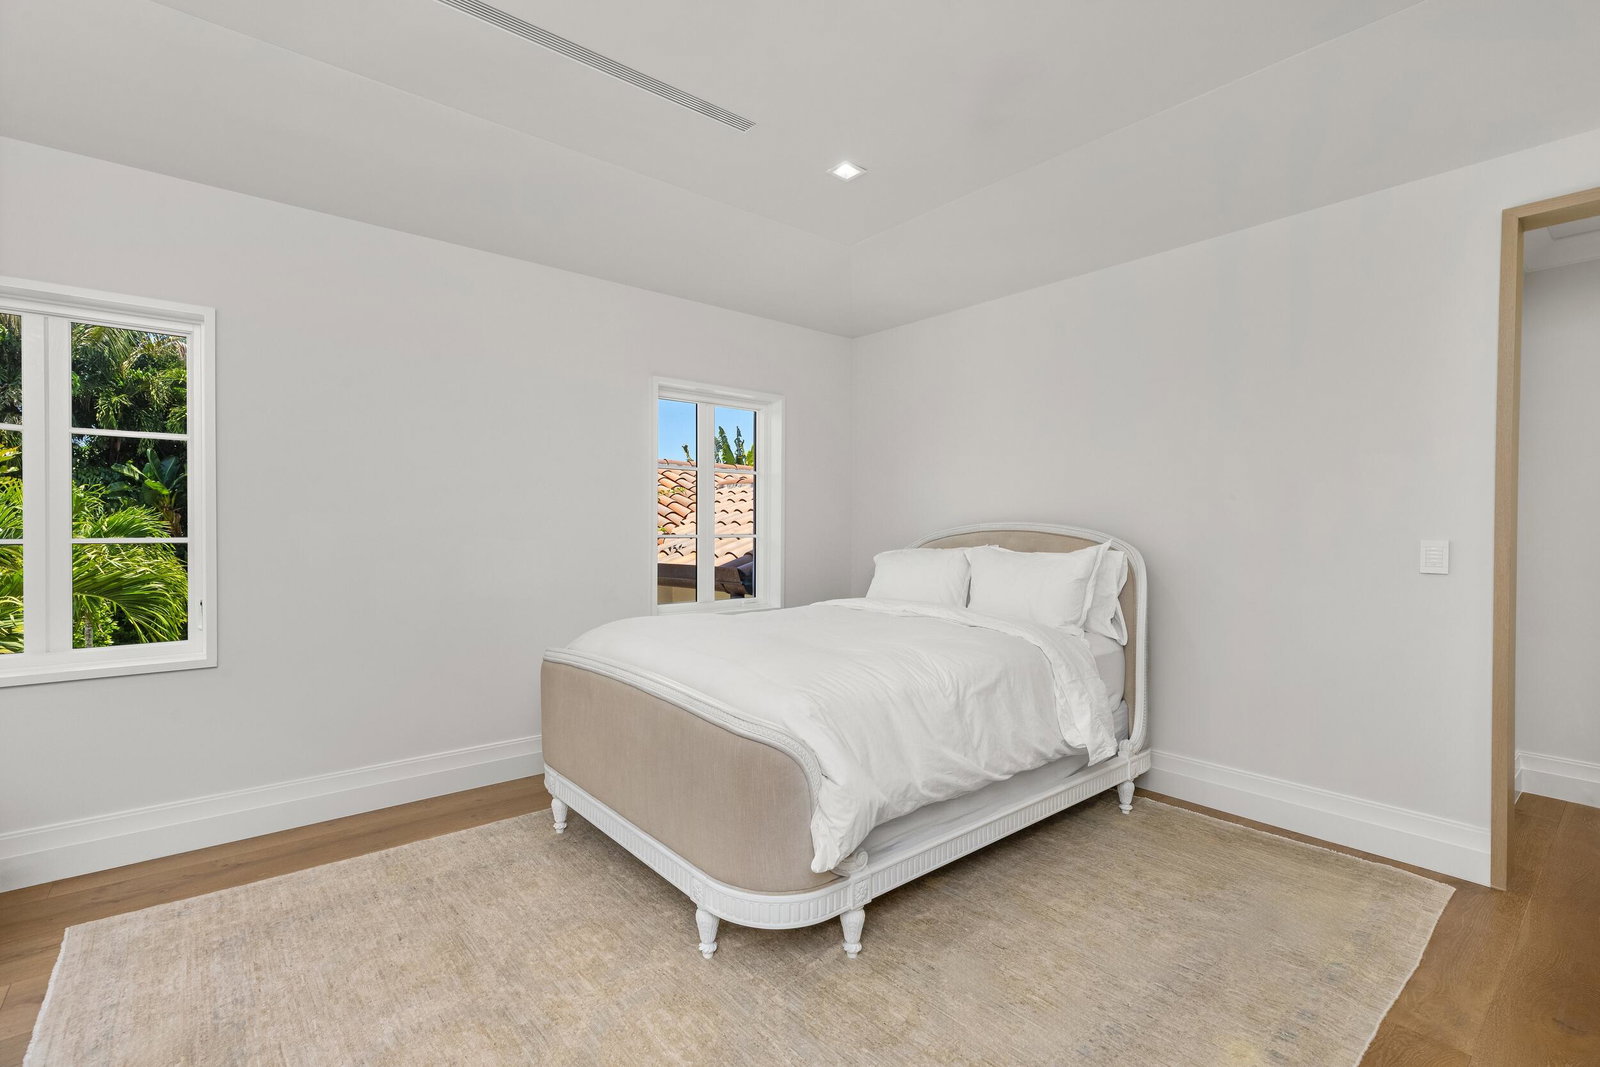
Welcome to this incredible new construction estate on Jungle Rd in Palm Beach's highly coveted Estate Section. 220 Jungle, an extraordinarily refined Spanish Mediterranean-Revival residence, offers nearly 9,000 square feet of total living space. The home, which was just built new in 2022, features six bedrooms and eight full and two half bathrooms, with generous proportions. Inside, a dedicated office, private gym, walk-in wine cellar, and elevator are among the home's many bespoke amenities. Multiple living and entertaining spaces provide flexibility for both everyday life and larger gatherings alike. Lush landscaping frames the property perfectly, creating a sense of serenity around the resort-style pool and covered loggia - which extends the living experience to the outdoors. A secondary driveway and three-car garage are discreetly positioned behind the residence, adding convenience while preserving the home's stately presence. The Jungle Rd location benefits from relatively equal proximity to both the Southern Blvd bridge and the middle bridge, as well as access to a dedicated walking path that connects this part of the Estate Section seamlessly to popular local destinations like Worth Avenue, The Colony, the shops of S County Rd, and Bankers Row on Royal Palm Way. With its elevated setting, expansive living space, and incredibly sought-after Estate Section location, this is a rare opportunity to own a new home in one of the most blue-chip locations on Palm Beach island. 220 Jungle Road offers the ideal pairing of privacy while also boasting close proximity to all that Palm Beach has to offer. DISCLAIMER: Information published or otherwise provided by the listing company and its representatives including but not limited to prices, measurements, square footages, lot sizes, calculations, statistics, and videos are deemed reliable but are not guaranteed and are subject to errors, omissions or changes without notice. All such information should be independently verified by any prospective purchaser or seller. Parties should perform their own due diligence to verify such information prior to a sale or listing. Listing companies expressly disclaims any warranty or representation regarding such information. Prices published are either list price, sold price, and/or last asking price. The listing company participates in the Multiple Listing Service and IDX. The properties published as listed and sold are not necessarily exclusive to listing company and may be listed or have sold with other members of the Multiple Listing Service. Transactions where listing company represented both buyers and sellers are calculated as two sales. "No payments made until title passes" Some affiliations may not be applicable to certain geographic areas. If your property is currently listed with another broker, please disregard any solicitation for services. Information published or otherwise provided by seller, listing company or its representatives is deemed reliable but are not guaranteed and subject to errors, omissions, or changes without notice. Copyright 2026 by the listing company. All Rights Reserved.
/u.realgeeks.media/nytojupiter/XL_Color_logo.png)
Additional Information
- Garage Spaces
- 3
- Pets Allowed
- No Pet Restrictions, Yes
- Construction
- Block
- Cooling
- Central Air, Zoned
- Flooring
- Marble, Wood
- Furnished
- Unfurnished
- Heating
- Central, Zoned
- Restrict
- See Remarks
- Roof
- Barrel, Spanish Tile
- Security
- Security System Owned
- Taxes
- $395,091
- Utilities
- Cable Available, Natural Gas Available, Sewer Available, Water Available
- Private Pool
- Yes
- Stories
- 2
- Acres
- 0.44
- Price Per Sqft
- $6,543
Mortgage Calculator
Listing courtesy of Premier Estate Properties Inc.. Contact:
 All listings featuring the BMLS logo are provided by Beaches MLS Inc. Copyright 2026 Beaches MLS. This information is not verified for authenticity or accuracy and is not guaranteed. © 2026 Beaches Multiple Listing Service, Inc. All rights reserved.
Agent: Margit Brandt LLC | Email: margit@margitbrandtpalmbeach.com